A Measured As-Built Record of Your Facility
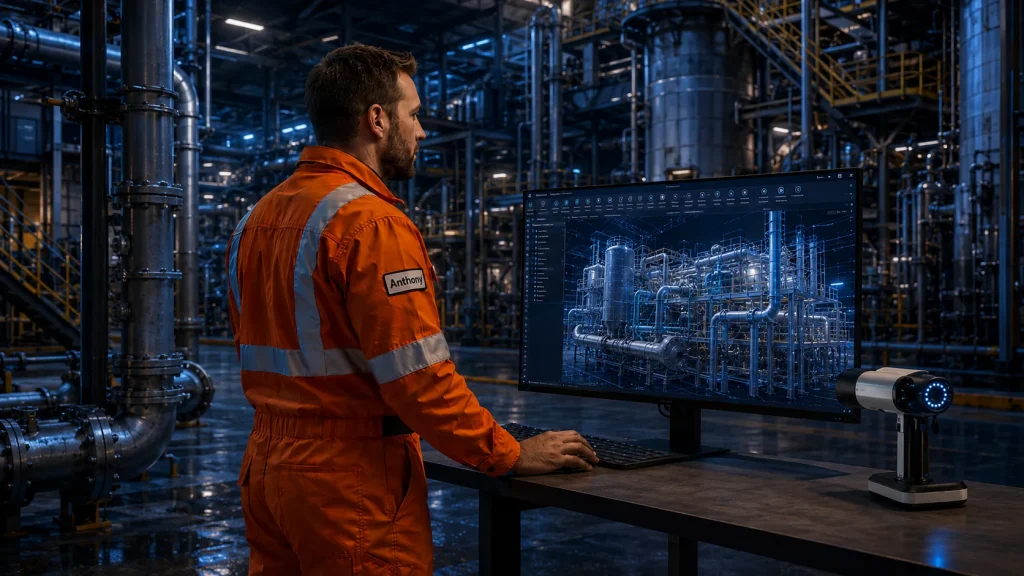
Drawings drift from reality the moment a plant is commissioned. We laser scan the areas of your facility in scope as they stand today and deliver a measured existing-condition model — so upgrades, retrofits, and shutdowns are planned from fact, not decades-old prints.
Where 3D scanning pays off in plants & facilities
Upgrades & expansions
Plan new equipment and line expansions inside a measured model of the existing space, so clearance and fit-up problems on the interfaces in scope show up on screen first.
Retrofits & tie-ins
Capture the surrounding structure and piping so clearances and tie-in points are checked before new runs are made.
Shutdown & turnaround planning
Scan ahead of limited downtime so crews arrive with measured conditions for the areas in scope.
Existing-condition documentation
Dated point-cloud, model or drawing information representing the visible conditions included in the agreed scope as of the capture date.
What you walk away with
Registered point cloud
A measurable record of the visible conditions captured within the agreed scan area and available line of sight.
Existing-condition CAD models
CAD models developed from selected captured information to the detail, format and purpose defined in the project scope.
3D building & plant models
Defined-area facility models developed to support coordination by the project disciplines identified in the scope.
Clash detection
Catch conflicts on screen before they cost you on the floor.
How a scan project works
On-site scan
We bring professional laser scanners to your facility and capture the piping, steel and equipment inside the agreed scan area.
Register & process
We stitch the scans into one accurate, measurable point cloud.
Model & deliver
We turn the data into the CAD or building model your project needs.
Why facilities trust Creative GOAT for as-built work
Plant documentation degrades quietly. A pipe rerouted during a shutdown, a structural modification added after commissioning, equipment replaced without updating the drawings — over time, the gap between what the drawings show and what is actually in the plant becomes significant enough to cause real problems on the next project.
The cost of that gap shows up at the worst moment: when a new piece of equipment is fabricated to drawings that no longer match reality, when a contractor arrives on-site to find the tie-in point has moved, or when a retrofit is planned from dimensions that are a decade out of date. A current, measured record of your facility reduces how much you have to rely on drawings nobody has checked.
Capture is planned around site access and operating requirements wherever practical. Deliverables may include registered point clouds, existing-condition CAD, sections or drawings for the defined project use.
Access, line of sight, deliverable detail, exclusions and remaining field checks are confirmed during project review.
Need reliable data for an existing facility?
Share your site and project details, and we will define what needs to be captured — measured conditions for the areas that matter to your planning.